
Public records & resident action · October 8, 2026
A new data-center filing points to Building 1. Show up October 13.
A state filing describes a nearly half-million-square-foot data center near Earl Callahan and Walter Hoffman roads. Meanwhile, county commissioners will consider asking TCEQ for a public meeting on the gas plant. The project is still being pursued. Residents still deserve answers.
Tuesday, October 13 · 9 a.m. · 804 Pecan Street, second floor
New state filing
“Project Longhorn – Building One” is now in the state record.
On October 7, 2026, the Texas Department of Licensing and Regulation registered Project Longhorn – Building One, TABS2027002962. It describes a new, one-story data-center building on a new campus at Earl Callahan Road near Walter Hoffman Road in Cedar Creek.
- 498,165
- gross square feet
- $366 million
- estimated construction cost
- Gensler
- design firm
The owner is listed as Roger Donald Wallace. The filed schedule is November 30, 2026–January 31, 2028. The scope includes civil site work, structural work, and mechanical, electrical, plumbing and fire-protection trades. The building is described as a pre-engineered metal building. The tenant field says “Not Assigned.”
What does this filing actually do?
It enters Building One into Texas’s accessibility-compliance process. Covered construction projects costing $50,000 or more must register with TDLR and submit plans for review against the Texas Accessibility Standards, which address access for people with disabilities. A Registered Accessibility Specialist reviews the plans and inspects the completed work.
Registration creates a public project record and designates an accessibility specialist. It is the first step in the registration, plan-review and inspection process. For residents, this filing puts a named building, design firm, proposed scope, cost estimate and schedule into the state record—a concrete sign of continued development preparation.
Registration is not construction approval. The listed status, “Project Registered,” does not by itself establish that accessibility plan review is complete. This filing does not grant a building permit or approve the gas plant’s air emissions. The cost and dates remain filed estimates; registration does not establish that construction has started or that the schedule will hold.
The site-plan connection
Does it match Building 1 on the Pacifico plan? The evidence strongly points that way.
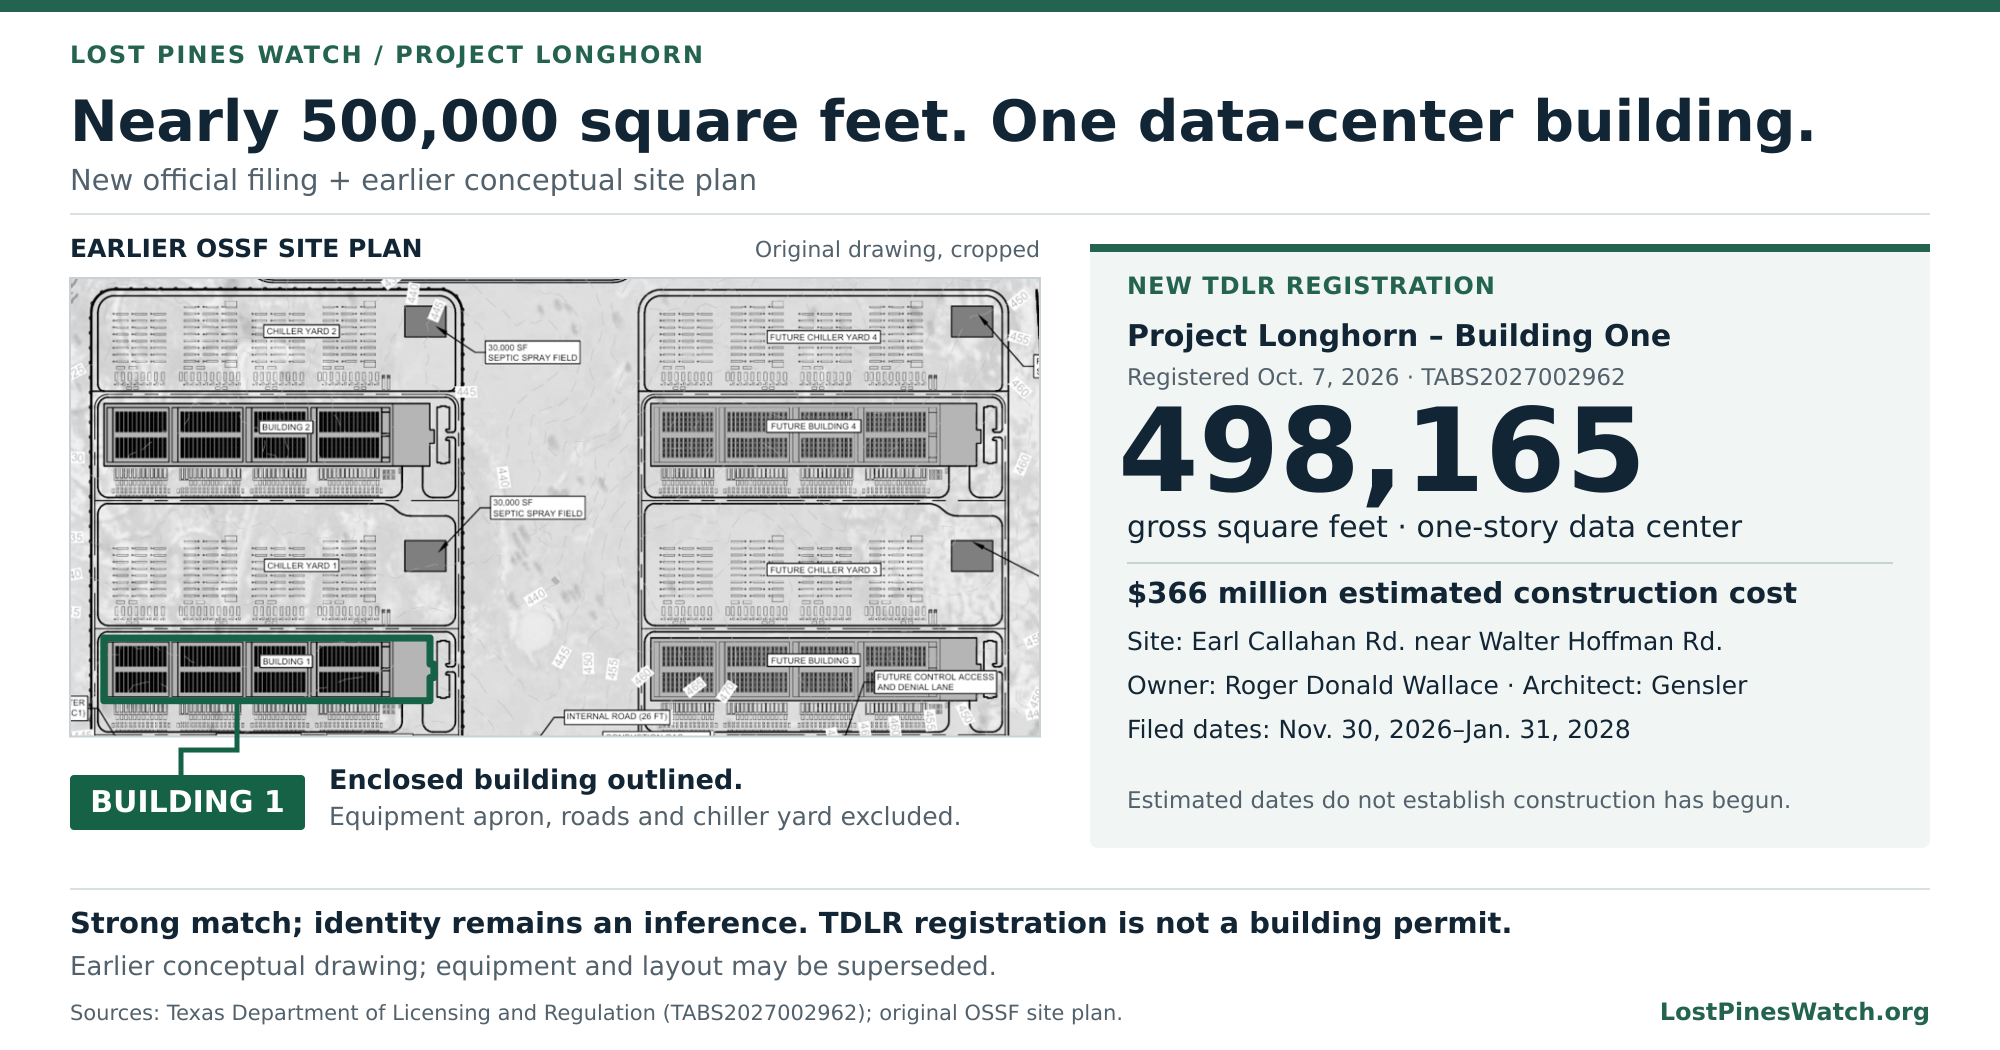
- Location: the filing identifies the same two roads associated with the proposed campus.
- Owner: Wallace is the documented owner of the host property.
- Scale: image-scale checks put the enclosed Building 1 footprint at roughly half a million square feet, consistent with the filed 498,165 gross square feet.
- Name: “Building One” corresponds naturally to the plan’s “Building 1.”
This is a strong inference, not a confirmed identification. The TDLR entry does not name Pacifico, BlackChamber or the BCG Cedar Creek Campus. Building 2 appears similar in size, as do the two future building footprints. Square footage is corroboration, not a unique identifier. The underlying TDLR or county drawings are needed to close the loop.
How we checked the size—and what the plan cannot prove
We compared the enclosed building outline with the plan’s labeled 520′ × 340′ chiller area and 30,000-square-foot septic spray fields. These checks put the building in the same approximate size class as the new filing. The exterior equipment apron, roads and chiller yard were excluded.
Raster boundaries and conceptual drawing dimensions introduce uncertainty. Gross floor area and a plan-derived footprint are also different measures, although the filing’s one-story description makes the comparison useful. We are not treating a pixel measurement as an official area, exact dimensions or a survey.
The filing adds a named architect, building-specific scope, cost estimate and schedule to the public record. It is another concrete sign of continued preparation during the permitting pause. The pause has not canceled the project.
What does nearly 500,000 square feet look like?
These photographs show the bulk of real data-center buildings and the industrial equipment around them. Longhorn’s filed 498,165 square feet is about 11.4 acres of floor area. Its finished exterior and equipment arrangement remain unconfirmed.
| Reference | Reported area | What the figure covers |
|---|---|---|
| Proposed Longhorn Building One | 498,165 sq ft | Gross floor area of one proposed, one-story building. |
| EdgeConneX AUS02, Cedar Creek | 578,000 sq ft | Filed area of a two-story building at Wolf Lane / FM 535. The photo below identifies the campus, without a building number. |
| xAI Colossus I, Memphis | 785,000 sq ft | Reported area of the former Electrolux industrial building, separate from its surrounding property. |
| Crusoe / Stargate, Abilene | 490,000 sq ft average | First-phase total: 980,000 sq ft across two buildings. The average is calculated; individual building areas are not separately stated. |
These area figures help establish size. They do not establish equivalent ground footprints, electricity demand, water use or emissions. EdgeConneX’s two-story floor area is particularly important to distinguish from Longhorn’s one-story plan.
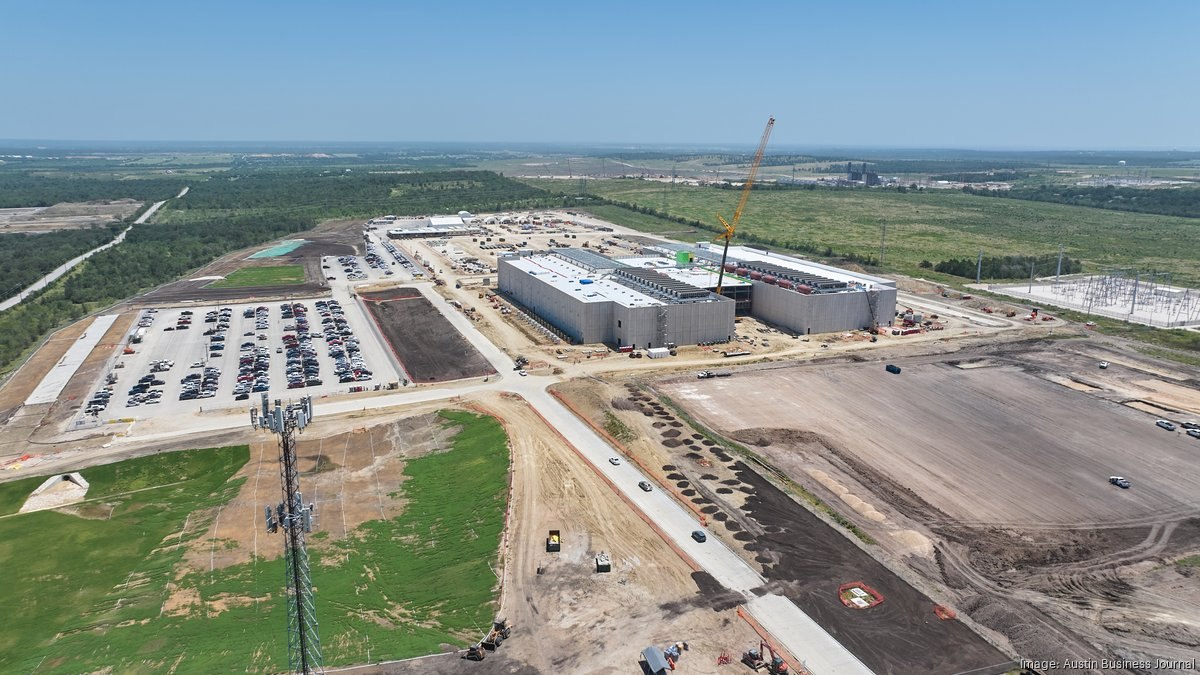
A nearby reference: EdgeConneX off FM 535
The July 20, 2026 aerial shows the building mass, rooftop equipment, electrical substation and surrounding cleared land at the Wolf Lane / FM 535 campus. Construction was still underway when the photograph was taken.
xAI Colossus I: the building and gas turbines together
Colossus I occupies a former industrial factory in southwest Memphis. Its reported building area is about 1.58 times Longhorn’s filed area. These photographs show the building beside its turbine installation, followed by two views of the machinery from ground level.
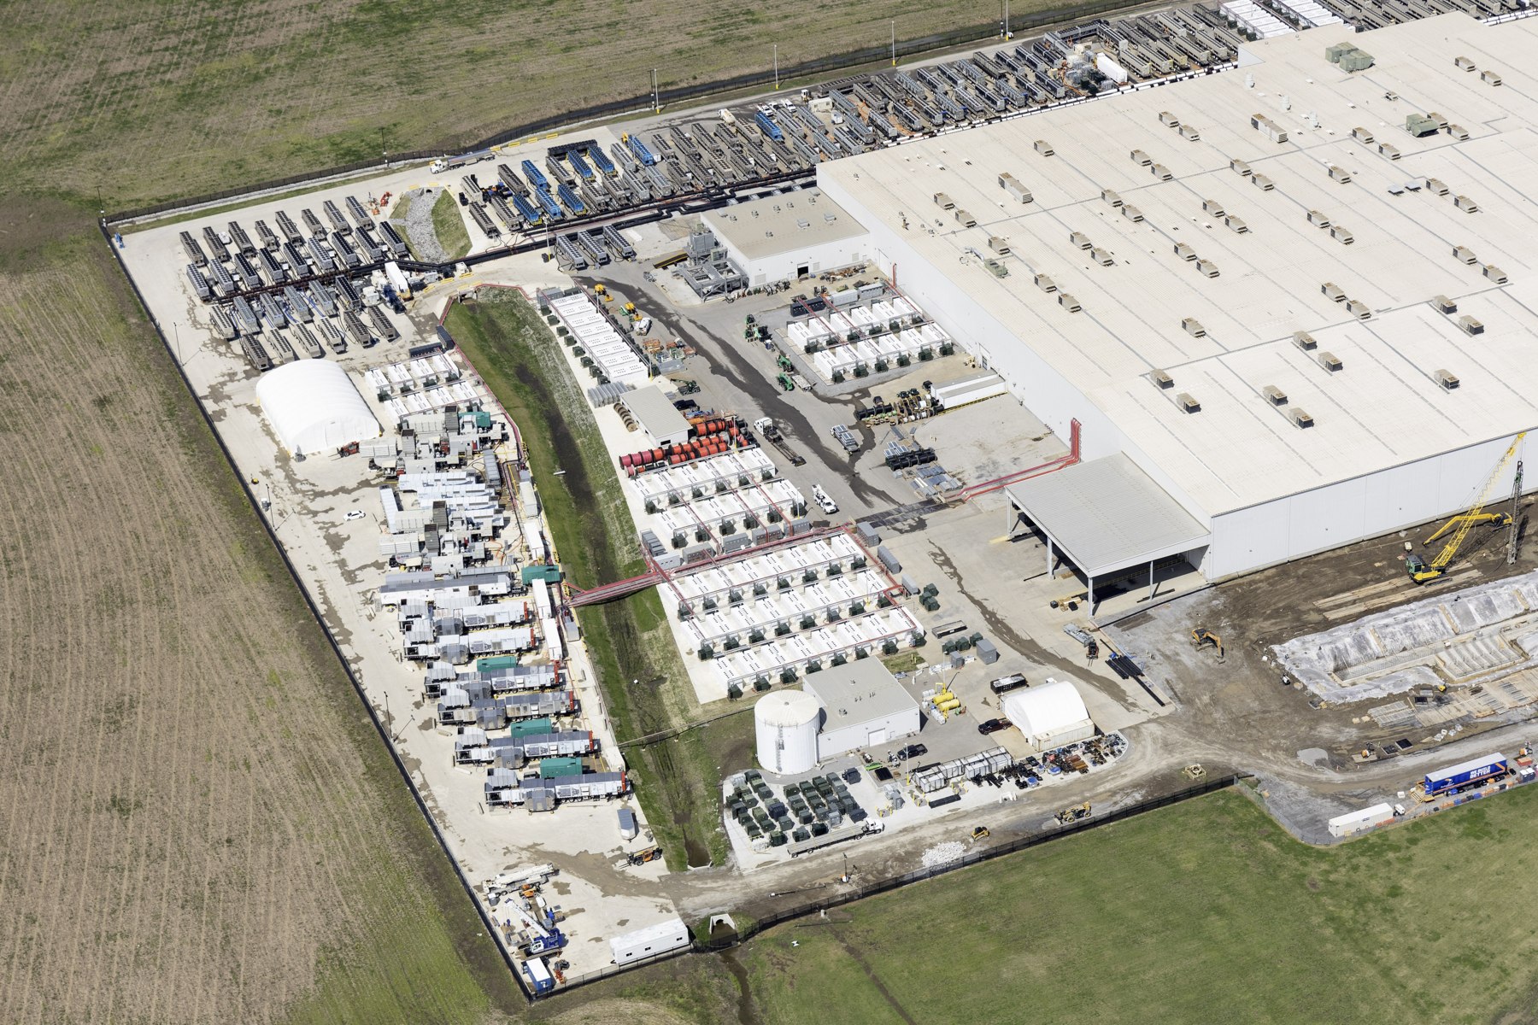
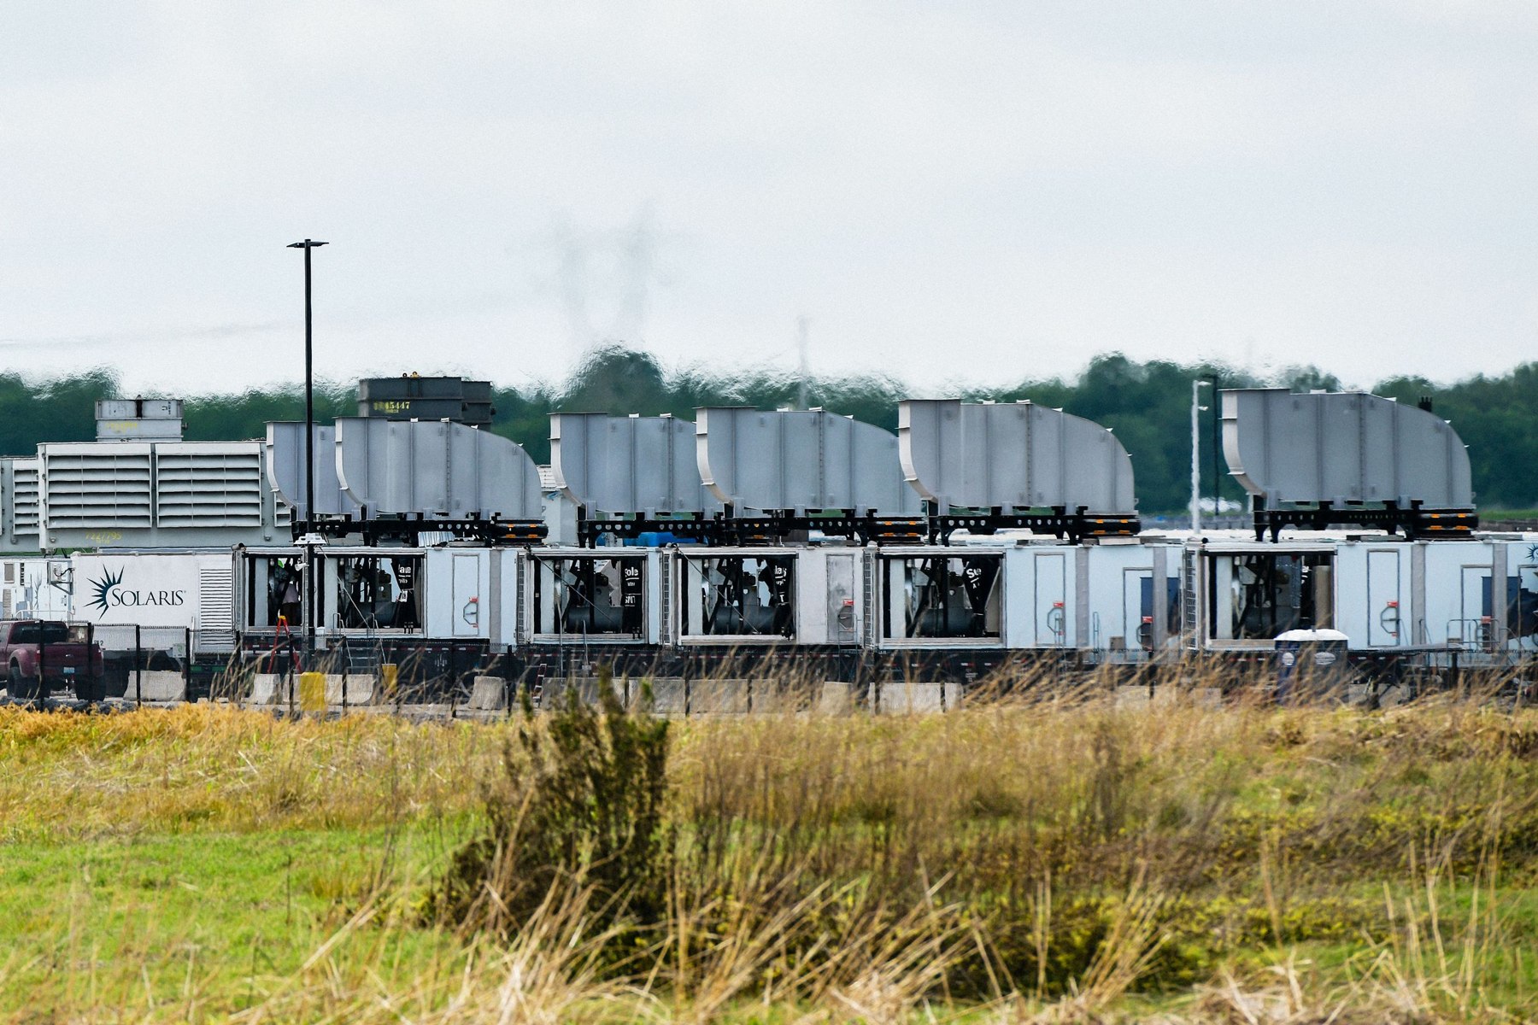
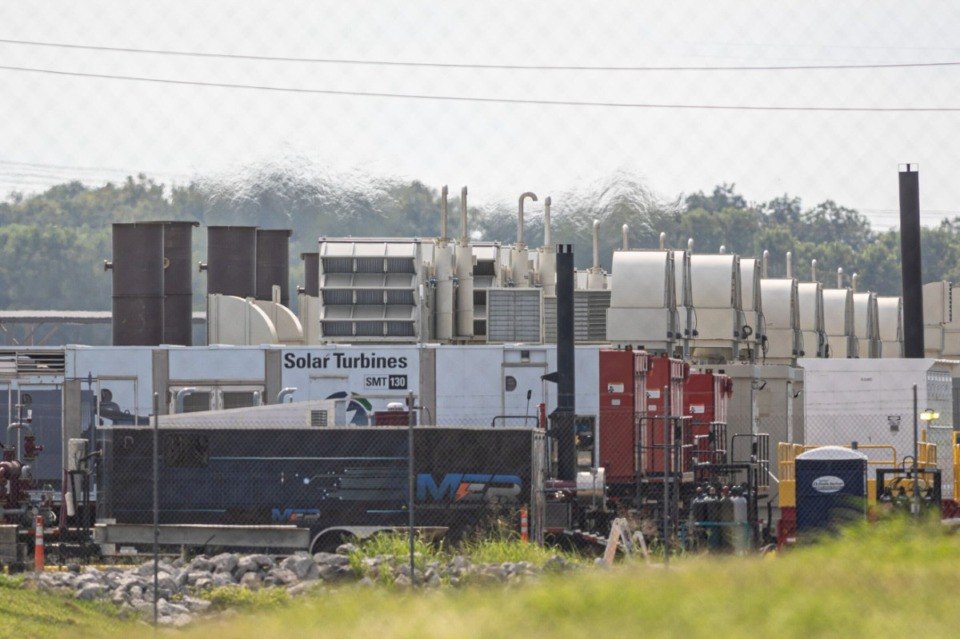
The 2025 photographs document the installation at that time. They are visual references, rather than an inventory of the equipment operating there today.
Crusoe / Stargate, Abilene: building scale and actual turbines
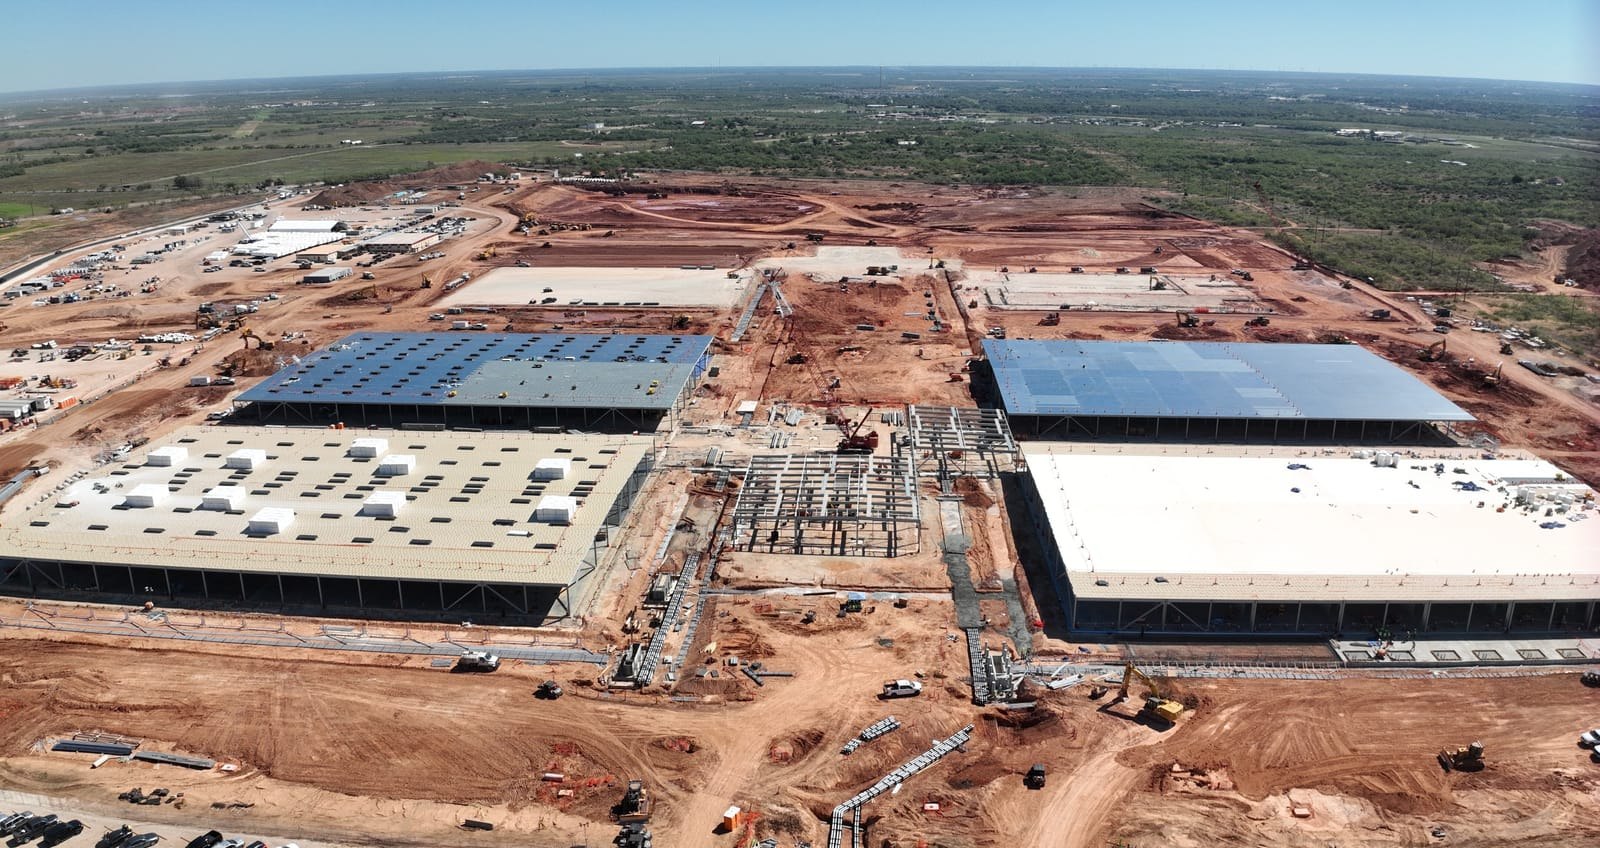
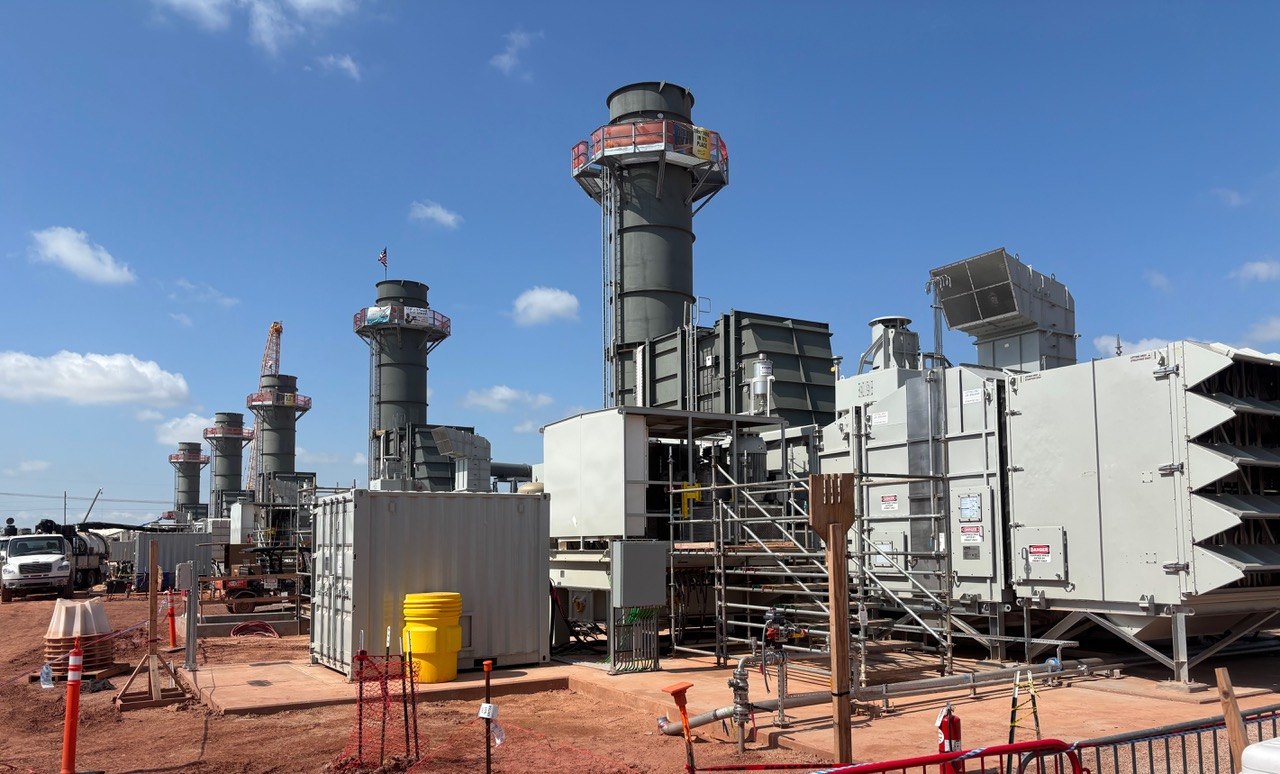
Crusoe reports 980,000 square feet for the first two buildings combined—an average of 490,000 square feet per building, close to Longhorn’s 498,165 square feet. The contractor’s construction photograph shows the building bulk and cleared site; the ground-level photograph shows the gas-turbine equipment.
Community action · Tuesday, October 13
Show up. Ask the County to demand public answers.
The October 13 Commissioners Court agenda includes Item E.6: discussion and possible action on a resolution requesting a TCEQ public meeting regarding Pacifico’s proposed gas plant. Commissioner Mark Meuth is presenting the item.
Commissioners Courtroom, second floor
804 Pecan Street, Bastrop
Citizen Comments: Item C
Resolution: Item E.6
The posted draft resolution asks TCEQ to convene a formal public meeting on Registration 185019 / Project 413471, address air emissions and whole-site cumulative pollution, examine operating limits under 30 TAC Chapter 116, and give residents adequate notice and an opportunity to place comments and technical questions in the official agency record.
How to take part
- Arrive before 9 a.m. Citizen comments are near the beginning of the meeting.
- Complete the public participation form. Mark Item E.6 and “For,” then give it to the County Clerk before the item is discussed.
- Ask commissioners to adopt the resolution and send it promptly to TCEQ. Explain why residents need direct answers about whole-site emissions, operating limits, and nearby homes, schools and childcare facilities.
- Attend even if you do not speak. Bring a neighbor and show that the community expects a transparent review.
Under the Court’s published rules, comments normally have a three-minute limit; the presiding officer may shorten it when many speakers register. Keep your remarks specific and civil.
A short statement you can personalize
I support Item E.6. Please adopt the resolution and transmit it promptly to TCEQ. Residents need a public meeting where we can ask technical questions and place our concerns about Pacifico’s whole-site emissions and operating limits into the agency record. Please protect the draft’s provisions for adequate notice and a meaningful public voice.
What this vote can do: put the County’s request on record. The resolution is proposed, and TCEQ has not agreed to this meeting. Adoption would not itself stop the project or compel TCEQ to act. A TCEQ public meeting is distinct from a contested-case hearing; the draft does not promise sworn testimony or establish a new permit comment period.
More ways to help
Keep the momentum going.
Help more neighbors see the record, join the conversation, and take part. Follow Lost Pines Watch, share a post, bring a friend to the town hall, or help fund the work.
Follow us on Facebook and Instagram.
Follow both accounts for project updates, meeting reminders, and ways to get involved. Invite your friends to follow along, too.
RSVP for October 20. Bring your friends.
Join Lost Pines Watch and your neighbors for The Pause, the Permit, and What Happens Next.
Lost Pines Pickleball Club
1099 State Hwy 71, Bastrop, TX 78602
RSVP so we can plan for attendance, share the event with your friends, and invite a neighbor to come with you.
Comment on a post. Share it with your friends.
Start with either of these posts. Add your voice in the comments, then share it to help more people find the conversation.
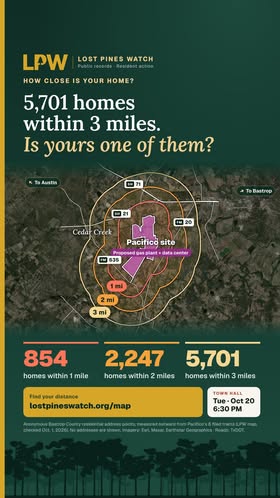
Lost Pines Watch · Facebook post
How close is your home?
Check your distance from the proposed Pacifico site and join the comments.
Lost Pines Watch · Facebook post
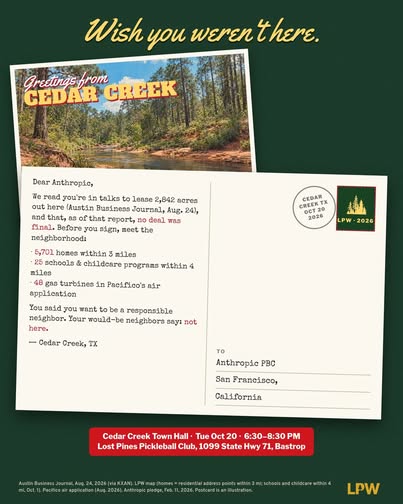
Wish you weren’t here.
Help sign the postcard to Anthropic: add your community’s name in the comments.
We’re making progress on our legal match. Help us get there.
We’re raising $12,000 toward legal fees to unlock a donor’s additional $12,000 commitment. Reaching the community goal would put $24,000 toward legal work.
If you can give, please donate and share the appeal with someone who wants to help protect this community.
Sources checked October 8, 2026: TDLR filing TABS2027002962 and TDLR Architectural Barriers program guidance; original OSSF-derived site plan; October 13 county agenda, meeting packet and draft resolution; county participation form and rules; cited facility-size records and photograph source pages. Photograph dates and scope limits are shown in their captions. Community-action links were checked against Lost Pines Watch’s current town hall and donation pages; the Facebook previews show the original graphics from the two linked posts. Lost Pines Watch’s building-identification assessment is expressly labeled an inference.